
We read your photo as:
Define the following terms used in building drawing: a) Architecture b)acre c) aggregate d) architectural drawing (e) base board (f) bay window g) beam (h) backfilling (i) building line (j) building permit.
ScanSolve AI Answer
Here are the answers to your questions:
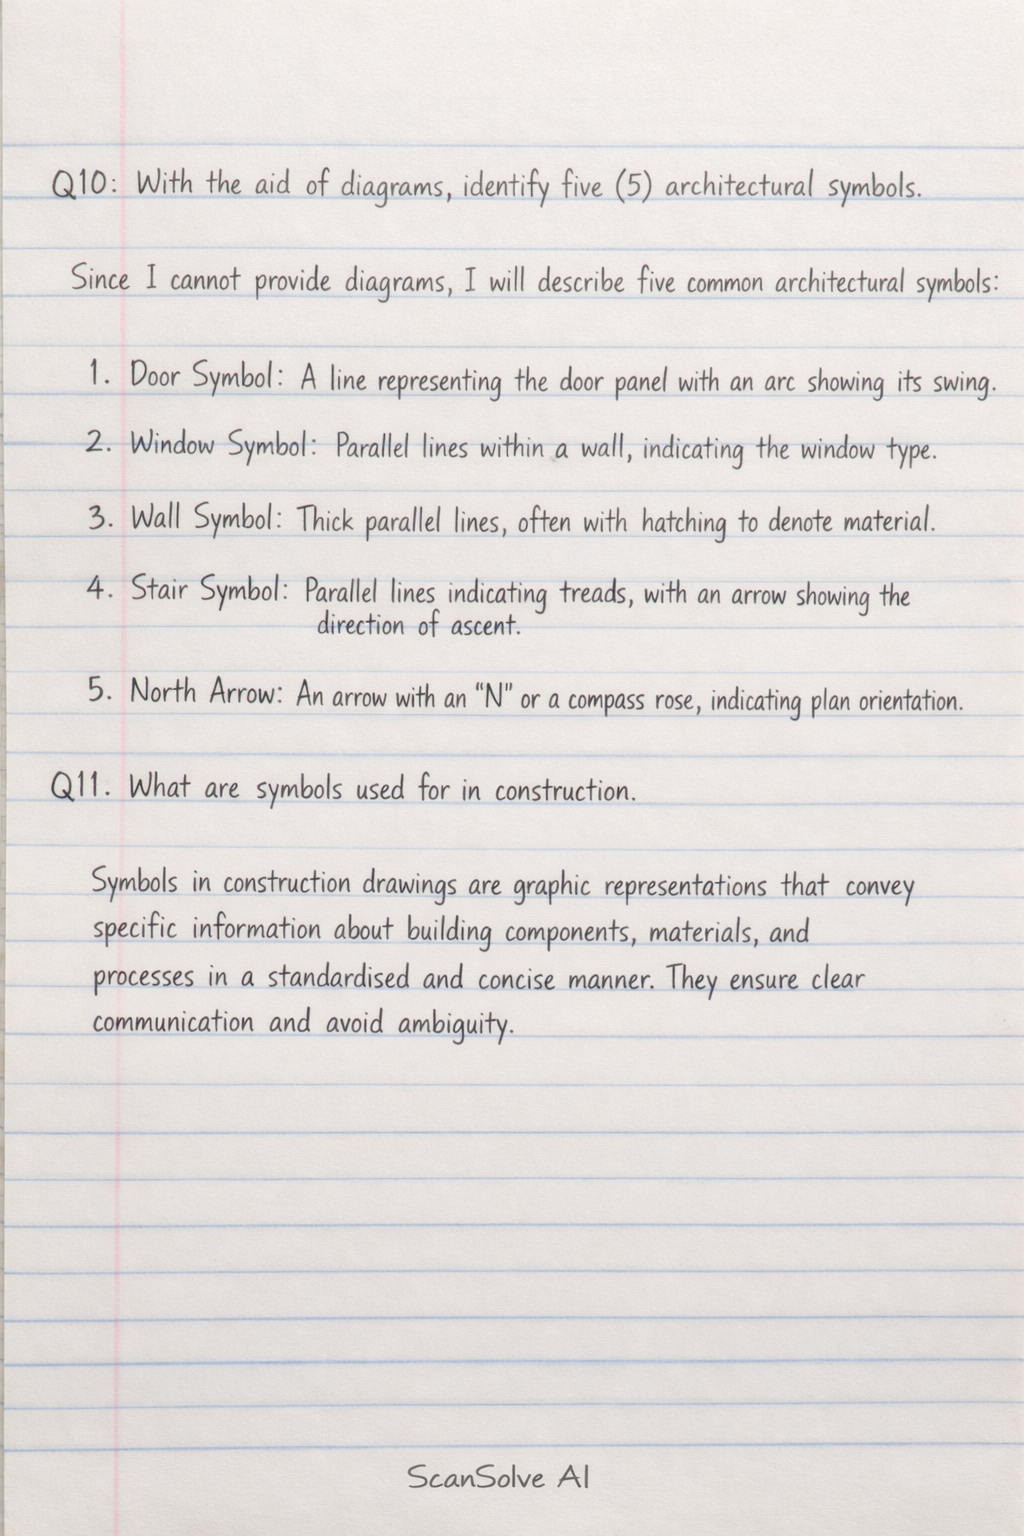
Q10: With the aid of diagrams, identify five (5) architectural symbols.
Since I cannot provide diagrams, I will describe five common architectural symbols:
- Door Symbol: A line representing the door panel with an arc showing its swing.
- Window Symbol: Parallel lines within a wall, indicating the window type.
- Wall Symbol: Thick parallel lines, often with hatching to denote material.
- Stair Symbol: Parallel lines indicating treads, with an arrow showing the direction of ascent.
- North Arrow: An arrow with an "N" or a compass rose, indicating plan orientation.
Q11: What are symbols used for in construction.
Symbols in construction drawings are graphic representations that convey specific information about building components, materials, and processes in a standardized and concise manner. They ensure clear communication and avoid ambiguity.
Q12: List four (4) functions of architectural symbols.
- Standardization: Ensures consistent interpretation across projects.
- Clarity and Conciseness: Conveys complex information quickly.
- Space Saving: Reduces the need for lengthy descriptions on drawings.
- Communication: Facilitates understanding among all project parties.
Q13: What is the full meaning of technical drawing.
Technical drawing is the act and discipline of creating detailed and precise graphical representations of objects, structures, or systems using standardized conventions. It serves as a universal language for designers and builders.
Q14: Outline four (4) main rules of drawing symbols.
- Standardization: Symbols must conform to established industry standards.
- Clarity: Symbols should be drawn clearly to avoid misinterpretation.
- Consistency: The same symbol must be used uniformly throughout all drawings.
- Scale Independence: Symbols are often drawn legibly regardless of the drawing's overall scale.
Q15: List five (5) types of symbols used in architectural drawing.
- Material Symbols
- Fixture Symbols (e.g., plumbing, electrical)
- Door and Window Symbols
- Structural Symbols
- Orientation Symbols (e.g., North arrow)
Q16: Explain the following terms use as symbols (a)door, (b) window, (c) wall, (d) kitchen, (e) furniture and (f) building materials symbols.
*a) Door Symbol: A line representing the door panel and an arc showing its swing direction.
*b) Window Symbol: Parallel lines within a wall, indicating the window type and operation.
*c) Wall Symbol: Thick parallel lines, often with hatching or fill patterns to denote material.
*d) Kitchen Symbol: Plan views of appliances (sink, stove, refrigerator) and countertops.
*e) Furniture Symbol: Simplified plan views of items like beds, chairs, and tables to show layout.
*f) Building Materials Symbols: Graphic patterns or textures applied to sections to indicate material composition (e.g., concrete, wood).
Q17: Define architectural working drawing.
An architectural working drawing is a detailed technical drawing that provides all necessary information, dimensions, and specifications for the construction of a building. It acts as a legal document and a primary communication tool for builders.
Q18: List five criterias of good architectural working drawings.
- Accuracy: All information must be precise and correct.
- Clarity: Drawings should be easy to read and understand.
- Completeness: All necessary information for construction must be present.
- Consistency: Information and symbols should be uniform across all drawings.
- Compliance: Drawings must adhere to relevant building codes and standards.
Q19: List five (5) types of working drawings and briefly explain on each of the above listed.
- Floor Plans: Overhead views showing room layouts, walls, doors, windows, and fixtures with dimensions.
- Elevations: Depict the exterior appearance of each side of the building, showing heights and features.
- Sections: Vertical cuts through the building revealing internal structure, relationships between levels, and construction details.
- Foundation Plans: Illustrate the layout and dimensions of the building's foundation system.
- Detail Drawings: Enlarged views of specific complex components or connections, showing intricate construction.
Q20: List five (5) components of working drawings.
- Title Block
- Drawing Area
- Dimensions
- Notes and Specifications
- Symbols and Legends
Q21: Define the following terms used in building drawing.
*a) Architecture: The art and science of designing and constructing buildings.
*b) Acre: A unit of land area equal to 4,840 square yards or 43,560 square feet.
*c) Aggregate: Granular material (sand, gravel) used in concrete, mortar, or asphalt.
*d) Architectural Drawing: A technical drawing of a building used for design, communication, and documentation.
*e) Baseboard: A board running along the bottom of an interior wall, covering the joint with the floor.
*f) Bay Window: A window structure that projects outward from the main walls of a building.
*g) Beam: A horizontal structural element that resists loads and transfers them to supports.
*h) Backfilling: The process of refilling an excavated trench or foundation with compacted material.
*i) Building Line: A line, usually parallel to a property line, beyond which a building cannot extend.
*j) Building Permit: Official authorization from a local government to proceed with construction, ensuring code compliance.
Q22: What is a title block template.
A title block template is a pre-designed standardized section on a drawing sheet that contains essential administrative and project-specific information, ensuring consistency and easy identification of drawings.
Q23: Give two (2) importances of title block template.
- Standardization: Ensures consistent display of critical information across all drawings.
- Information Management: Provides a quick reference for key project details, aiding organization and retrieval.
Q24: What is a title block in a land development.
In land development, a title block is a designated area on a site plan or survey drawing that contains crucial information about the land parcel, the project, the surveyor/engineer, date, scale, and any legal descriptions.
Q25: List five (5) items used in the title block of a plan.
- Project Title/Name
- Drawing Title
- Scale
- Date of Drawing/Revision
- Drawn By/Checked By
Q26: What is a title block.
A title block is a standardized section on a technical drawing sheet that contains all administrative and descriptive information necessary to identify, understand, and manage the drawing.
Still stuck on this one?
Ask a follow-up, and the answer starts from this question.
More Computer Science Questions
Handwritten Step-by-Step Solution
Get this as a handwritten image on WhatsApp — like a tutor wrote it for you.
Try on WhatsApp