
We read your photo as:
Re-calculate the total floor area of the building based on the provided floor plan image and dimensions, assuming all dimensions are in millimeters.
Mathematics
ScanSolve AI Answer
This answer stops before the end.
It was cut off when it was first written. Ask ScanSolve this question again for the full working.
It seems there was a misunderstanding or an error in the previous calculation. I will re-evaluate the floor plan and calculate the total area based on the dimensions provided in the image. I will assume all dimensions are in millimeters (mm).
The floor plan can be divided into three main horizontal sections:
- The top row of rooms.
- The central horizontal corridor.
- The bottom section containing rooms and connecting corridors.
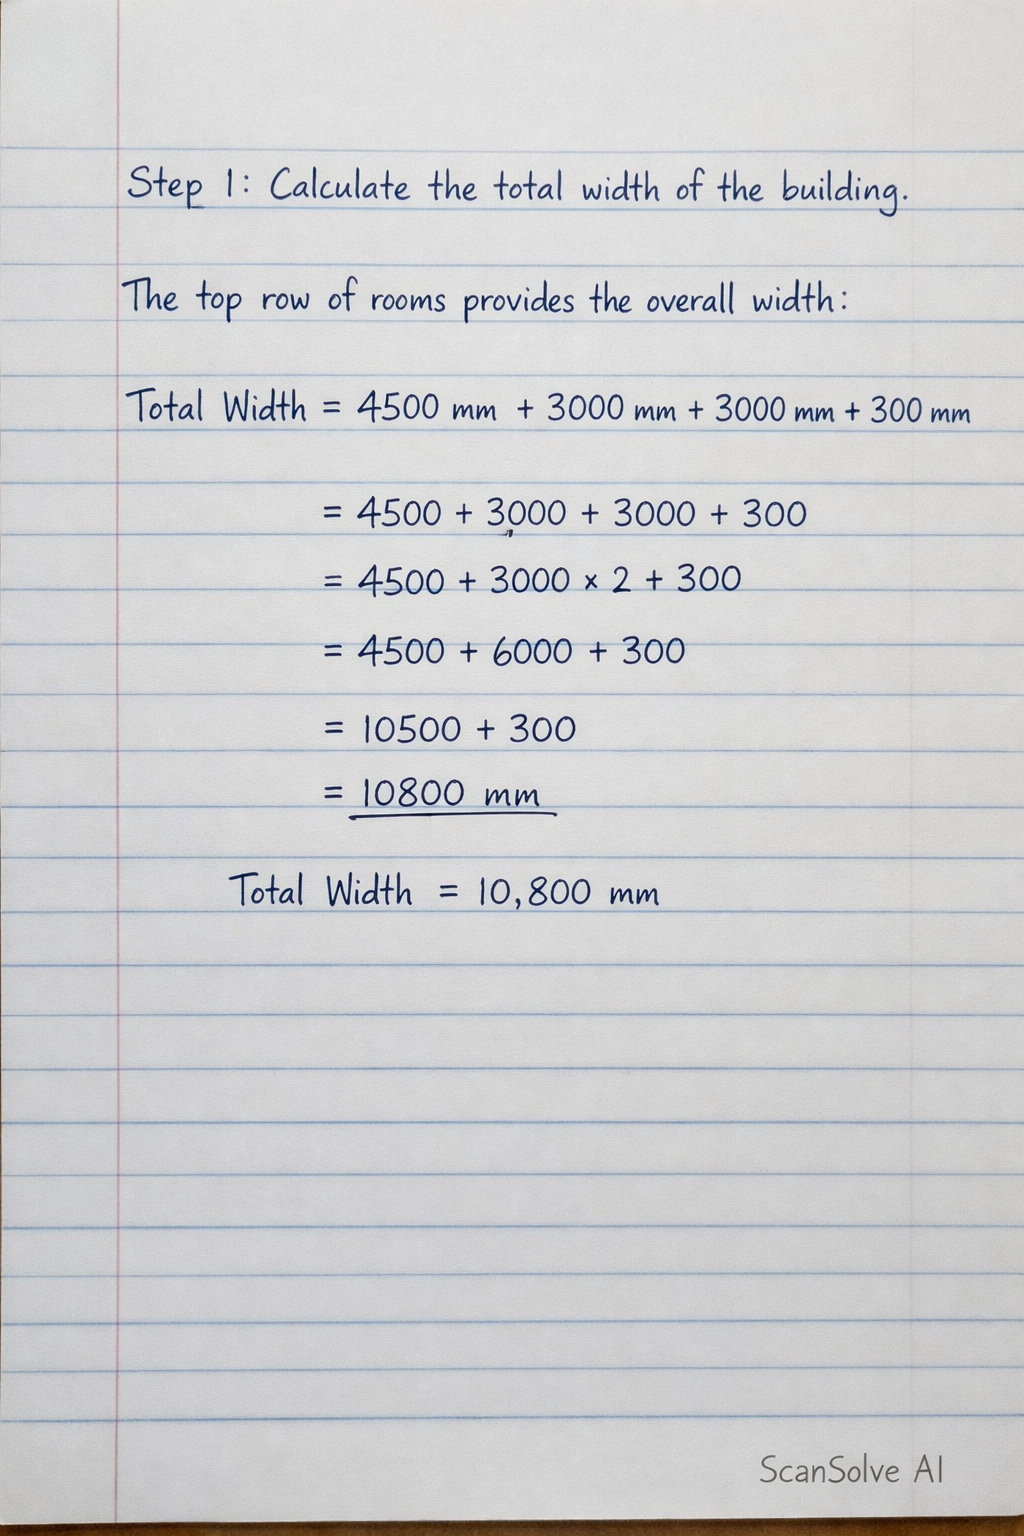
Step 1: Calculate the total width of the building.
The top row of rooms provides the overall width:
Was this helpful?
Still stuck on this one?
Ask a follow-up, and the answer starts from this question.
Got a different question?Ask your own question
More Mathematics Questions
QCalculate the total area of the floor plan shown in the image, assuming all dimensions are in…QCalculate the perimeter and area of the given L-shaped floor plan.QCalculate the total area of a house based on a floor plan, including specific rooms like the Main…QCalculate the percentage error of the area of the floor.QWhat is the measurement of the square structure in millimeters, based on the provided image?
Browse by topic:Geometry
Handwritten Step-by-Step Solution
Get this as a handwritten image on WhatsApp — like a tutor wrote it for you.
Try on WhatsApp