
We read your photo as:
Explain the scale 1:100 and calculate the scaled dimensions of one seat (0.5m x 0.5m) in a cinema. Discuss the importance of scale drawings in planning.
ScanSolve AI Answer
Answer
Step-by-step solution
3 stepsExplain the scale 1:100.
The scale means that 1 unit of measurement on the drawing represents 100 of the same units in real life. For example, on the drawing represents (or ) in real life.
Calculate the scaled dimensions of one seat.
The real-life dimensions of one seat are .
To convert this to the scale , we first convert meters to centimeters:Now, apply the scale :
Therefore, a scaled diagram of one seat would be a square with sides measuring .
Explain the importance of scale drawings.
Working with scale drawings is important because it allows planners to accurately visualize and plan the layout of a building, ensuring efficient use of space, proper flow, and identification of potential problems before construction begins.
a) The scale means that every 1 unit of length on the drawing represents 100 units of the same length in real life. For instance, on the drawing corresponds to (or ) in the actual cinema.
b)
The real-life dimensions of one seat are .
First, convert the real-life dimension to centimeters:Using the scale , the dimension on the drawing will be:
A scaled diagram of one seat would be a square with sides measuring .
c)
Working with scale drawings is important when planning the layout of buildings because it allows for accurate planning of space and layout, ensuring that all components fit correctly and that there is adequate room for movement and facilities.
Try one yourself
A new problem that tests the same skill.
Still stuck on this one?
Ask a follow-up, and the answer starts from this question.
More Mathematics Questions
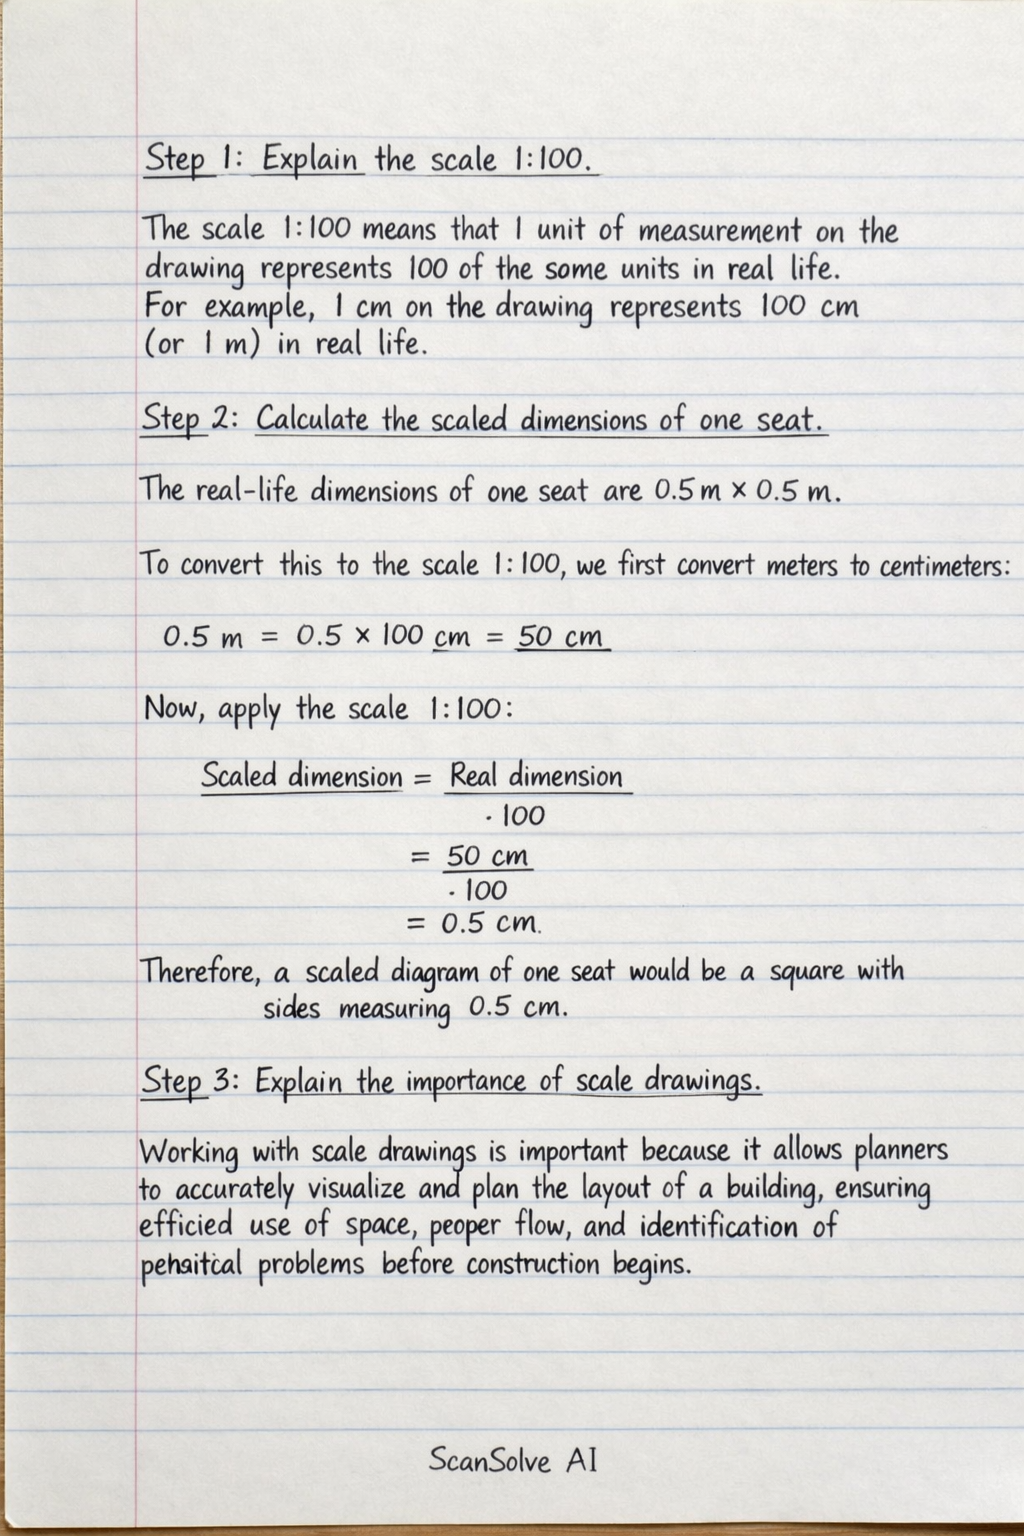
Handwritten Step-by-Step Solution
Get this as a handwritten image on WhatsApp — like a tutor wrote it for you.
Try on WhatsApp