
We read your photo as:
Draw the sectional elevation, sectional side view A-A, and plan for the given mechanical elements.
Computer Science
ScanSolve AI Answer
The problem asks to draw the sectional elevation, sectional side view A-A, and plan for the given mechanical elements. Since I cannot draw images, I will describe the steps to construct these views based on the provided orthographic projections.
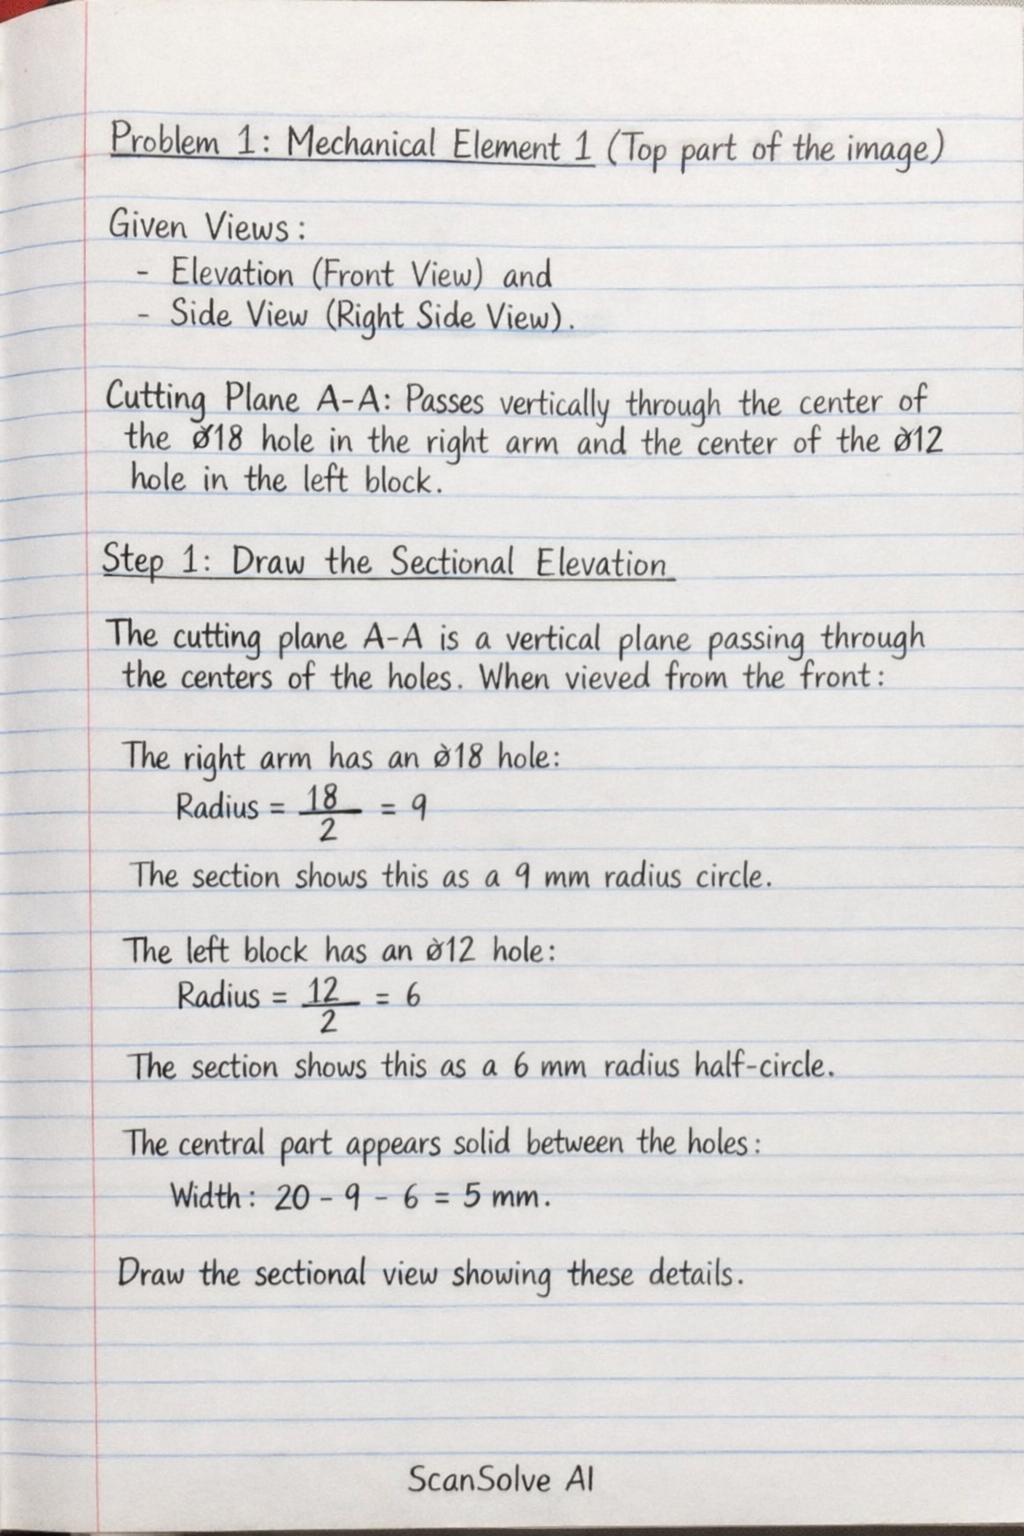
: Mechanical Element 1 (Top part of the image)
- Given Views: Elevation (Front View) and Side View (Right Side View).
- Cutting Plane A-A: Passes vertically through the center of the 18 hole in the right arm and the center of the 12 hole in the left block.
Step 1: Draw the Sectional Elevation
The cutting plane A-A is a vertical plane passing through the centers of the holes. When viewed from the front
Was this helpful?
Still stuck on this one?
Ask a follow-up, and the answer starts from this question.
Got a different question?Ask your own question
More Computer Science Questions
QCreate technical drawings based on a plan view of furniture, providing calculations for dimensions…QFig. 1 shows a block. Draw, full size, in first angle projection, the following views: a. front…QCreate a detailed dimensional breakdown of a piece of furniture based on provided elevations and…QDraw the geological cross-section (A-B) using the profile provided.QFIGURE 2, DIAGRAM SHEET 2 (attached), shows two views of a machine part in third angle orthographic…
Handwritten Step-by-Step Solution
Get this as a handwritten image on WhatsApp — like a tutor wrote it for you.
Try on WhatsApp