Draw the section AA answer in English

English

ScanSolve AI Answer

10 steps

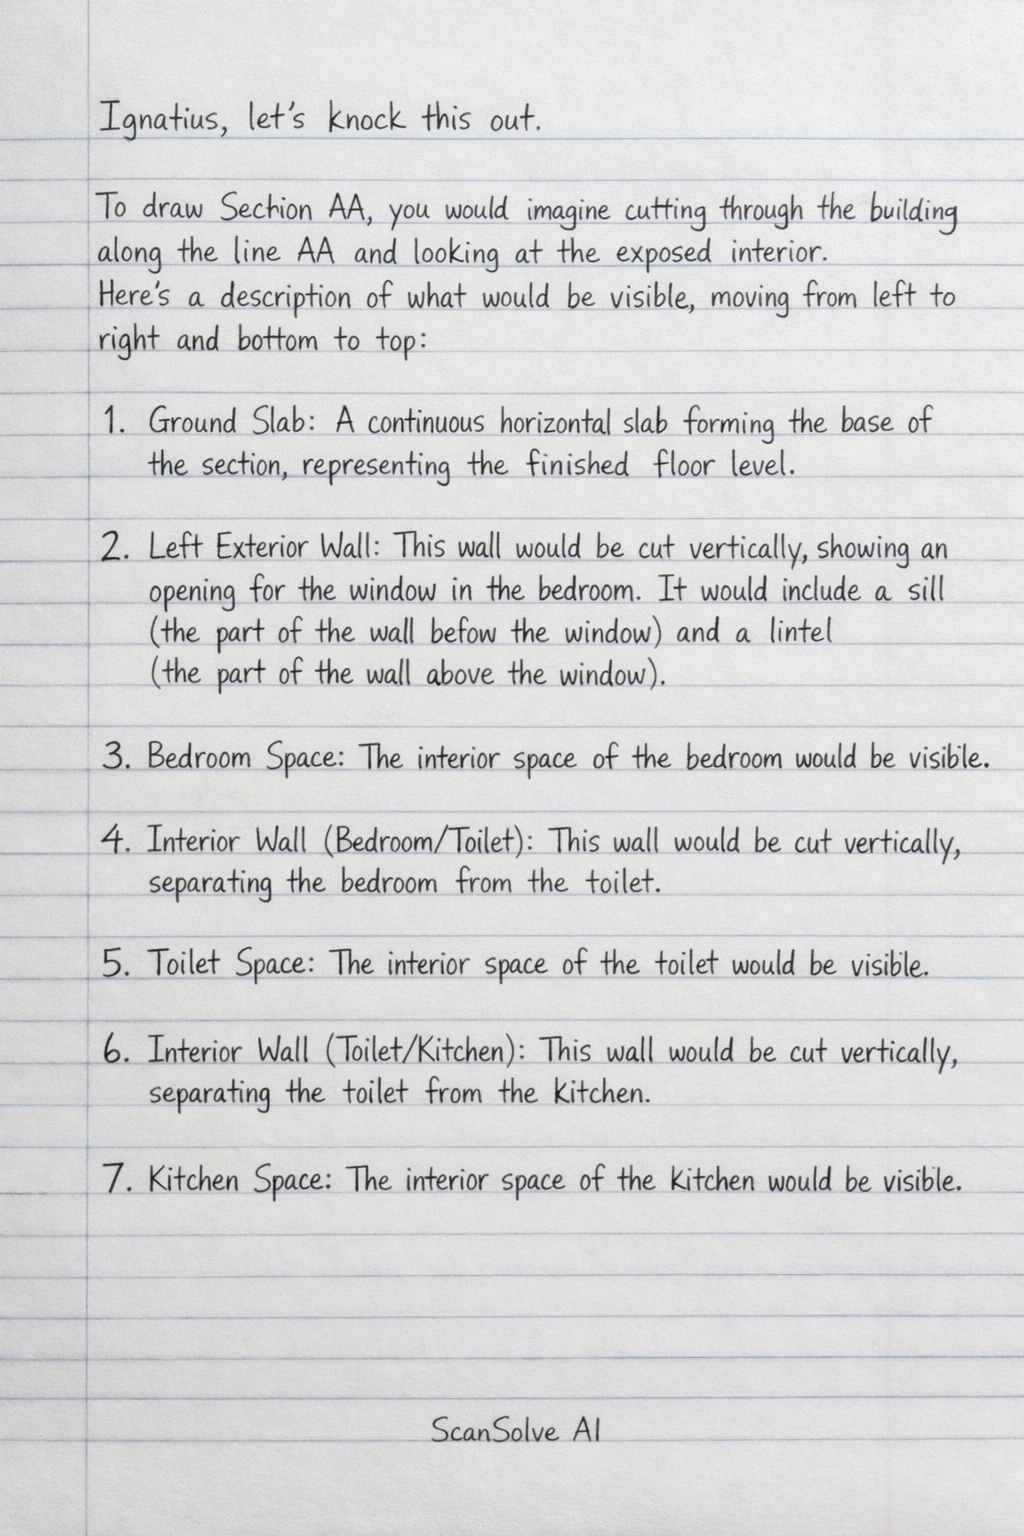
To draw Section AA, you would imagine cutting through the building along the line AA and looking at the exposed interior. Here's a description of what would be visible, moving from left to right and bottom to top:

  1. Ground Slab: A continuous horizontal slab forming the base of the section, representing the finished floor level.
  2. Left Exterior Wall: This wall would be cut vertically, showing an opening for the window in the bedroom. It would include a sill (the part of the wall below the window) and a lintel (the part of the wall above the window).
  3. Bedroom Space: The interior space of the bedroom would be visible.
  4. Interior Wall (Bedroom/Toilet): This wall would be cut vertically, separating the bedroom from the toilet.
  5. Toilet Space: The interior space of the toilet would be visible.
  6. Interior Wall (Toilet/Kitchen): This wall would be cut vertically, separating the toilet from the kitchen.
  7. Kitchen Space: The interior space of the kitchen would be visible.
  8. Right Exterior Wall: This wall would be cut vertically, showing an opening for the door (visible on the plan). It would include a lintel above the door.
  9. Ceiling Slab: A continuous horizontal slab would be visible above all interior spaces (bedroom, toilet, kitchen), forming the ceiling.
  10. Roof Structure: Above the ceiling slab, a simple roof structure (e.g., a flat roof or low-slope roof) would be indicated, as the plan does not provide specific roof details.

In summary, Section AA would illustrate the sequence of cut walls, the interior spaces with their openings (window in the bedroom, door in the kitchen), as well as the ground slab, ceiling slab, and roof structure.

Drop the next question 📸

Was this helpful?

Need help with your own homework?

Get instant step-by-step solutions to any question. Free to start.

Ask Your Question
Handwritten step-by-step solution preview

Handwritten Step-by-Step Solution

Get this as a handwritten image on WhatsApp — like a tutor wrote it for you.

Try on WhatsApp

Still have questions?

Quick Answer

To draw Section AA, you would imagine cutting through the building along the line AA and looking at the exposed interior.

Draw the section AA answer in English
English

This English question involves literary analysis, grammar, or writing skills. The detailed response below provides a well-structured answer with supporting evidence and clear explanations.

ScanSolve AI Answer
To draw Section AA, you would imagine cutting through the building along the line AA and looking at the exposed interior. Here's a description of what would be visible, moving from left to right and bottom to top: 1. Ground Slab: A continuous horizontal slab forming the base of the section, representing the finished floor level. 2. Left Exterior Wall: This wall would be cut vertically, showing an opening for the window in the bedroom. It would include a sill (the part of the wall below the window) and a lintel (the part of the wall above the window). 3. Bedroom Space: The interior space of the bedroom would be visible. 4. Interior Wall (Bedroom/Toilet): This wall would be cut vertically, separating the bedroom from the toilet. 5. Toilet Space: The interior space of the toilet would be visible. 6. Interior Wall (Toilet/Kitchen): This wall would be cut vertically, separating the toilet from the kitchen. 7. Kitchen Space: The interior space of the kitchen would be visible. 8. Right Exterior Wall: This wall would be cut vertically, showing an opening for the door (visible on the plan). It would include a lintel above the door. 9. Ceiling Slab: A continuous horizontal slab would be visible above all interior spaces (bedroom, toilet, kitchen), forming the ceiling. 10. Roof Structure: Above the ceiling slab, a simple roof structure (e.g., a flat roof or low-slope roof) would be indicated, as the plan does not provide specific roof details. In summary, Section AA would illustrate the sequence of cut walls, the interior spaces with their openings (window in the bedroom, door in the kitchen), as well as the ground slab, ceiling slab, and roof structure. Drop the next question 📸