
We read your photo as:
What are the number of wheelchair spaces, total regular seats, and the purpose of the fire exit in the hall?
Mathematics
ScanSolve AI Answer
Answer
Step-by-step solution
4 steps3.1.1:
Identify the wheelchair symbols on the plan.
These are located in the front row (Row A), one on the left and one on the right.
Count the number of these symbols.
There are 2 seats allocated for wheelchairs.
3.1.2:
Count the number of regular seats in each section of the hall.
- Rows B through J: There are 9 rows, each with 10 seats.
- Row A: There are 5 seats on the left and 5 seats on the right, totaling 10 seats.
- Row K: There are 4 seats on the left and 4 seats on the right of the "LIGHT / SOUND BOX", totaling 8 seats.
Sum the number of seats from all sections.
There are seats, excluding positions of the wheelchairs in the hall.
3.1.3:
A fire exit is present in the hall to provide a safe and quick escape route for occupants in case of an emergency, such as a fire. This ensures the safety and evacuation of everyone in the building.
Was this helpful?
Try one yourself
A new problem that tests the same skill.
Still stuck on this one?
Ask a follow-up, and the answer starts from this question.
Got a different question?Ask your own question
More Mathematics Questions
QA hall has a seating plan with two sections (A) at the front, on either side of the stage, each with…QYou are provided with a seating plan for a class. Answer the following questions based on the plan…QThe table shows the frequency distribution of the number of chairs in each of the 40 rooms of…QThis your school regularly hotspot matches on your sport field the need of more dressing room…Q29 CFR 1926, Subpart C, 1926.34(c) Manner of egress shall continuously be maintained free of all…
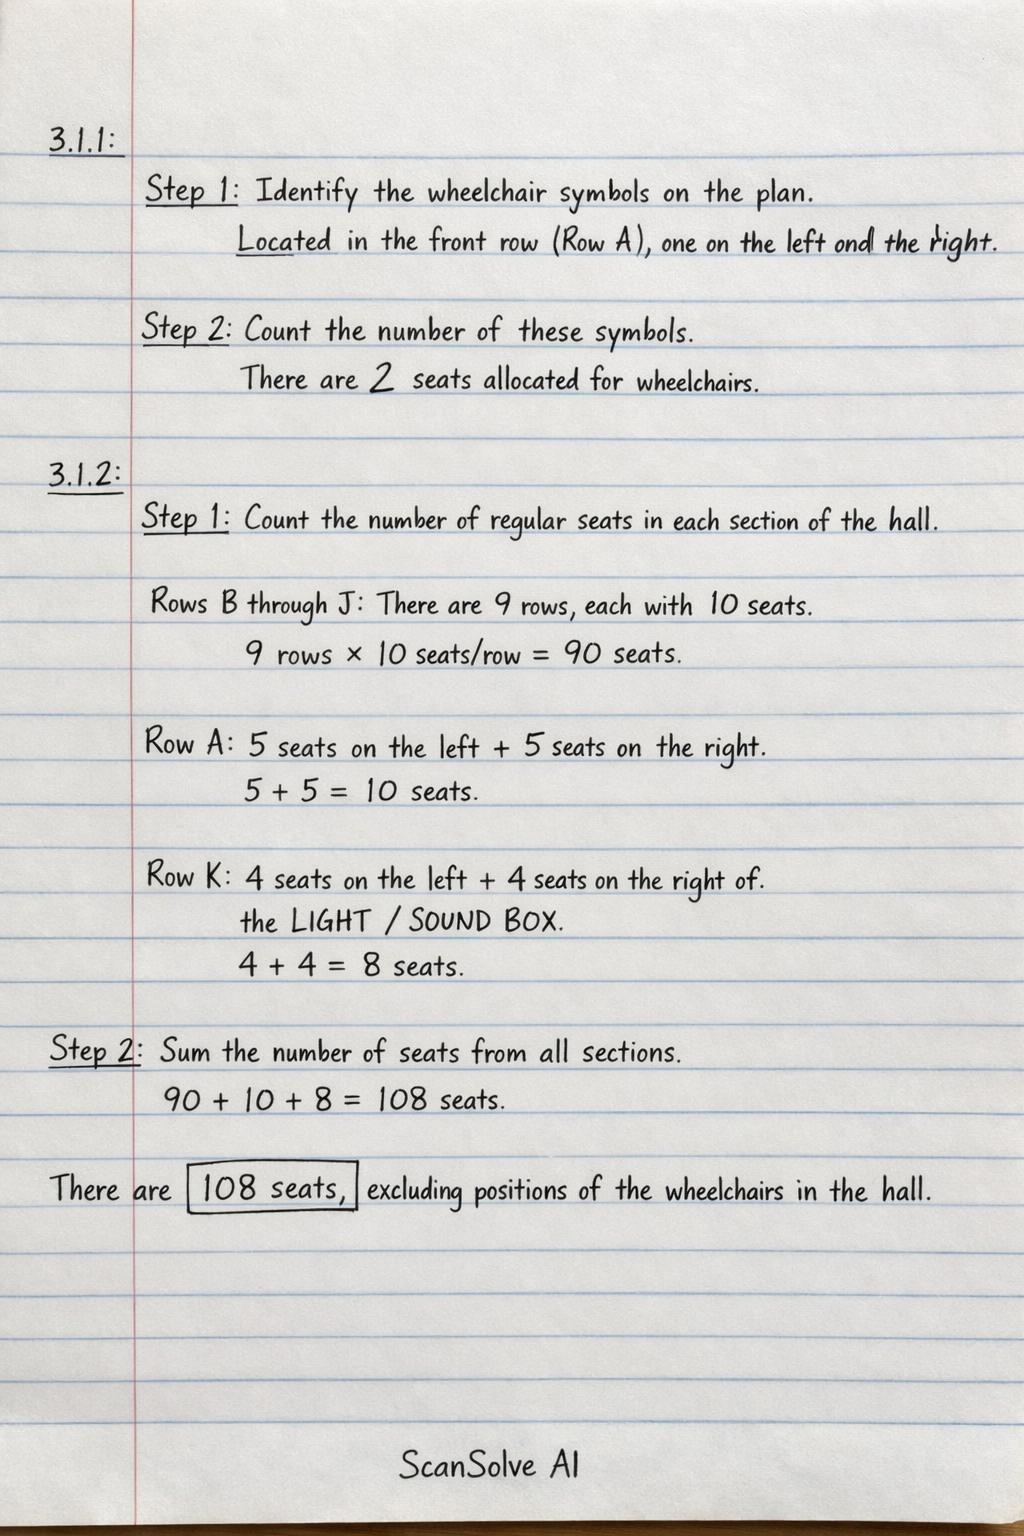
Handwritten Step-by-Step Solution
Get this as a handwritten image on WhatsApp — like a tutor wrote it for you.
Try on WhatsApp