
This your school regularly hotspot matches on your sport field the need of more dressing room facilities for the teams arose the popularity around matches increased next to your school sport field is the old is used by shelves the governing body of your school has decided to convert the bus shelter into changing room facilities for sports teams they approach you to come up with a solution to this problem the total error of the budget is 300 m square the entire space must be used and existing roller door must be removed the error must make provision to accommodate for sport teams in separate changing rooms at the same time for changing rooms in total to change the room for the accessible of the left side of the 1.8 m wide corridor and two changing growth must be accessible to the right side of the same 1.8 m corridor the corridor must provide access to the change rules for the outside with double wooden doors each of the four dressing rooms may not 2.5 m square each changing room must have 9m²private(separate)shower and toilet facilities.the private shower/toilet facilities for each dressing room include the following:two of the changing rooms separate private facilities must each have two toilets each with its own door and enclosure,two showers each with its own door and enclosure showers and a wash basin.the other two changing rooms separate private facilities must have one toilet with its own door and enclosure two showers each with its own door and enclosure one wall-mounted urinal and one wash basin.one changing room for referees and one first aid room should be added.these two rooms must each be no more than 10m²and must be accessible from the outside.the dressing room of the referees must have an additional private room that will not exceed 5m².inside the room must be a toilet,shower and a wash basin.the first aid room must only have a wash basin. two toilet facilities for supporters must also be set up.these facilities must be entered from the outside.the two toilets facilities may not exceed 25m²per unit.the men's toilet facilities must have two toilets each with its own door and enclosure.in them as well as a stall type urinal and three wash basin.the women's facilities must have four toilets two showers each with its own door and enclosure with four wash basin.the remaining space of the bus shelter must be used for storage room for sports equipment.the storage room must be accessible from the outside windows should be adequate ventilation while the choice about the size and placement of windows will consider the privacy of the people using the facility
Business/Management
ScanSolve AI Answer
Answer
Step-by-step solution
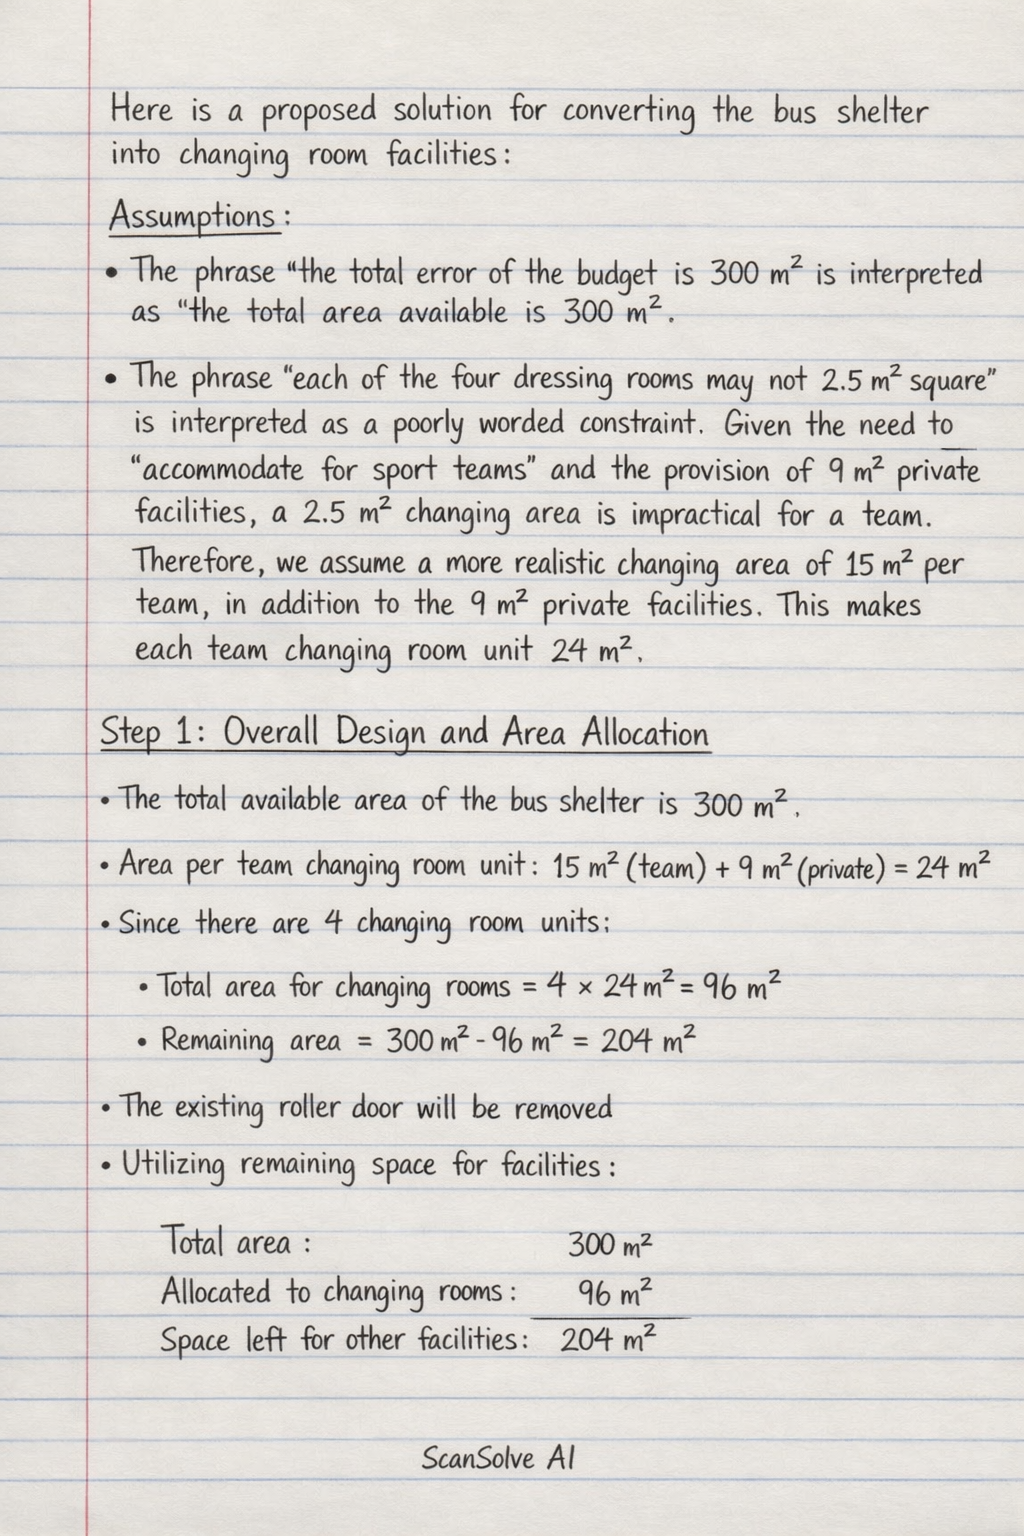
7 stepsHere is a proposed solution for converting the bus shelter into changing room facilities:
Assumptions:
- The phrase "the total error of the budget is 300 m square" is interpreted as "the total area available is 300 m²".
- The phrase "each of the four dressing rooms may not 2.5 m square" is interpreted as a poorly worded constraint. Given the need to "accommodate for sport teams" and the provision of 9 m² private facilities, a 2.5 m² changing area is impractical for a team. Therefore, we assume a more realistic changing area of 15 m² per team, in addition to the 9 m² private facilities. This makes each team changing room unit 24 m².
Overall Design and Area Allocation
The total available area of the bus shelter is . The existing roller door will be removed to facilitate the new layout and access points. The entire space will be utilized to accommodate all required facilities.
Team Changing Rooms (4 Units)
- Layout: Four separate changing rooms will be created. A central wide corridor will provide access. Two changing rooms will be located on the left side of this corridor, and two on the right. The corridor will have double wooden doors providing access from the outside.
- Area per Unit: Each team changing room unit will comprise a changing area of and a private shower/toilet facility of , totaling per unit.
- Total Area: The total area allocated for the four team changing rooms will be .
- Private Facilities (9 m² each):
- Two of the changing rooms will each have two separate toilets (each with its own door and enclosure), two separate showers (each with its own door and enclosure), and one wash basin.
- The other two changing rooms will each have one toilet (with its own door and enclosure), two separate showers (each with its own door and enclosure), one wall-mounted urinal, and one wash basin.
Referees Room (1 Unit)
- Location: This room will be accessible directly from the outside.
- Main Room Area: The main referees' room will be up to .
- Private Room: An additional private room, not exceeding , will be included within the referees' room. This private room will contain one toilet, one shower, and one wash basin.
- Total Area: The total area for the referees' room, including its private facility, will be up to .
First Aid Room (1 Unit)
- Location: This room will be accessible directly from the outside.
- Area: The first aid room will be up to .
- Contents: It will be equipped with one wash basin.
Supporters Toilet Facilities (2 Units)
- Location: Two separate toilet facilities for supporters will be created, each with its own entrance from the outside.
- Area: Each unit will not exceed , making the total area for supporters' facilities up to .
- Men's Facilities (up to 25 m²): This unit will include two toilets (each with its own door and enclosure), one stall-type urinal, and three wash basins.
- Women's Facilities (up to 25 m²): This unit will include four toilets, two showers (each with its own door and enclosure), and four wash basins.
Storage Room (1 Unit)
- Location: The remaining space of the bus shelter will be designated as a storage room for sports equipment.
- Access: This room will be accessible from the outside.
- Calculated Area: The remaining area for the storage room will be .
General Considerations
- Ventilation and Privacy: Adequate windows will be installed throughout the facility to ensure proper ventilation. The size and placement of these windows will be carefully considered to maintain the privacy of all users.
- Existing Roller Door: The existing roller door will be removed as part of the conversion process.
Summary of Area Allocation:
- Team Changing Rooms (4 units):
- Corridor ( wide):
- Referees Room (including private facility):
- First Aid Room:
- Supporters Toilet Facilities (2 units):
- Storage Room:
Was this helpful?
Try one yourself
A new problem that tests the same skill.
Still stuck on this one?
Ask a follow-up, and the answer starts from this question.
Got a different question?Ask your own question
More Business/Management Questions
QA sports academy had ₹26,34,810 to construct indoor and outdoor game facilities. ₹15,51,910 was…QA rectangular stadium has a length of 20m and a width of 12m. It is surrounded by a uniform margin…QYou are planning to renovate your bedroom. Your builder told you that you will need the following…QYou recently sent the School football team the national Competitions. a sports project, prepare and…QA school has 132 football players and 108 netball players. They want to form teams of equal size for…
Handwritten Step-by-Step Solution
Get this as a handwritten image on WhatsApp — like a tutor wrote it for you.
Try on WhatsApp