
We read your photo as:
Explain the difference between internal and external welding defects and identify common types and their causes.
Physics
ScanSolve AI Answer
Here are the explanations for the activities:
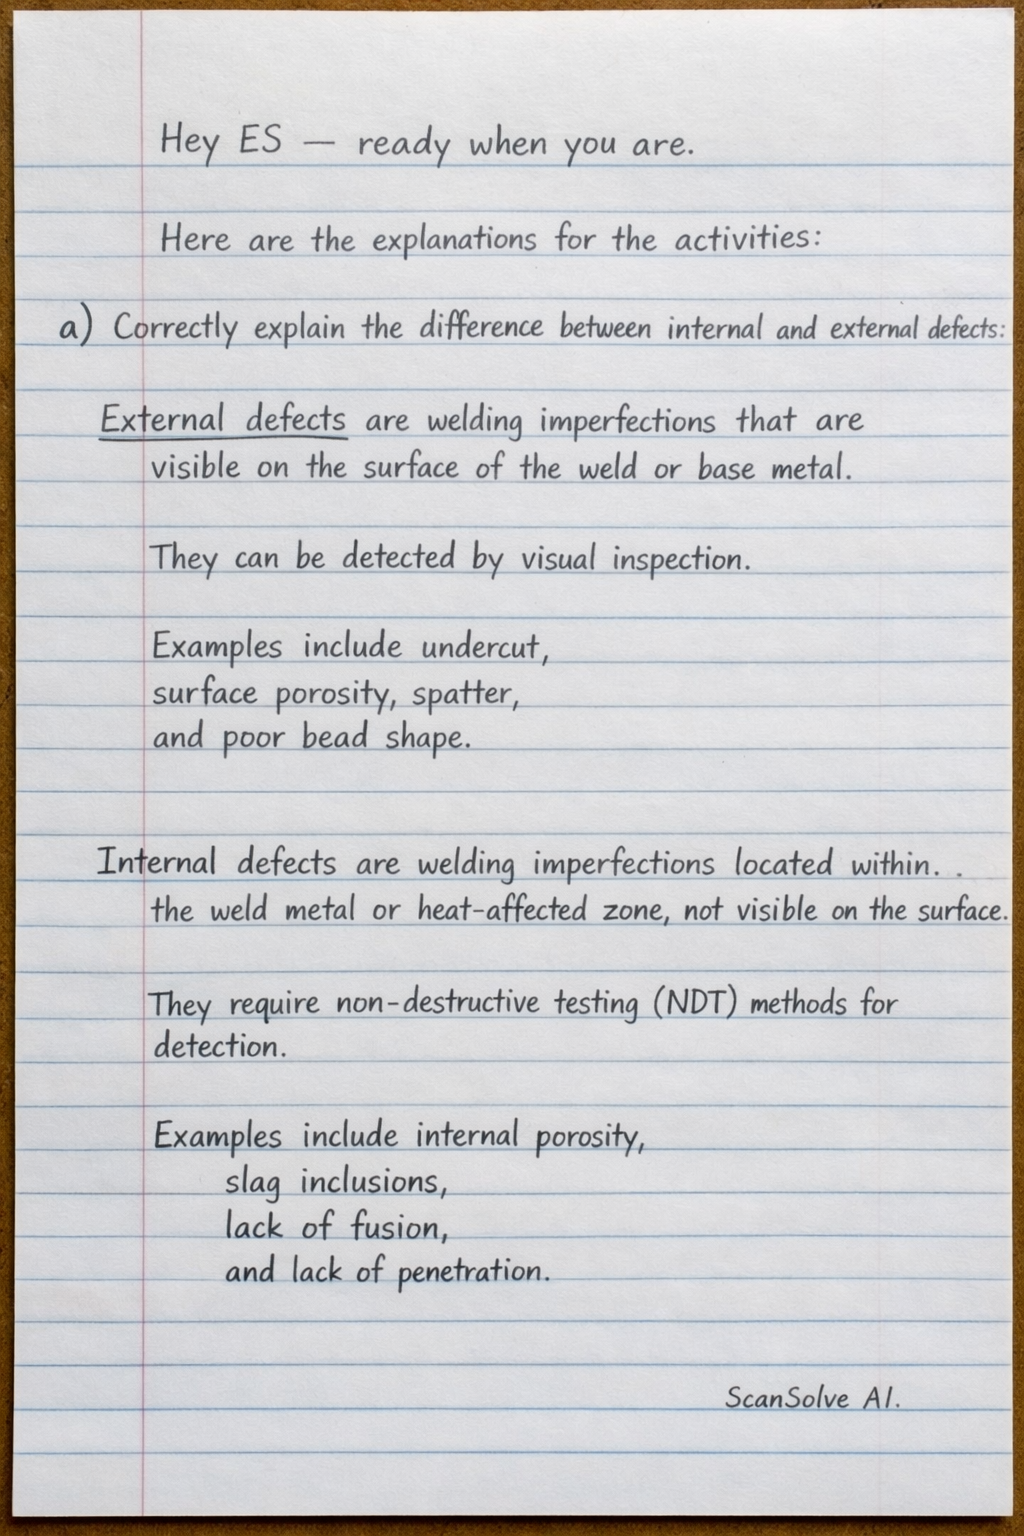
a) Correctly explain the difference between internal and external defects.
- External defects are welding imperfections that are visible on the surface of the weld or base metal. They can be detected by visual inspection. Examples include undercut, surface porosity, spatter, and poor bead shape.
- Internal defects are welding imperfections located within the weld metal or heat-affected zone, not visible on the surface. They require non-destructive testing (NDT) methods for detection. Examples include internal porosity, slag inclusions, lack of fusion, and lack of penetration.
b) Correctly identify each type of defect and its cause.
Here are some common welding defects and their causes:
- Porosity: Small gas pockets trapped within the weld metal.
- Cause: Inadequate shielding gas, contaminated base metal, excessive moisture in electrodes, or incorrect welding parameters.
- Undercut: A groove melted into the base metal adjacent to the weld toe.
- Cause: Excessive current, incorrect travel speed, wrong electrode angle, or long arc length.
- Slag Inclusions: Non-metallic solid material trapped within the weld metal.
- Cause: Incomplete slag removal between passes, incorrect electrode manipulation, or insufficient current.
- Lack of Fusion: Failure of the weld metal to properly fuse with the base metal or previous weld passes.
- Cause: Insufficient heat input, fast travel speed, improper joint preparation, or incorrect electrode angle.
c) Examine weld and correctly identify internal and external defects, and how they should be repaired.
- Identification:
- External defects are identified through visual inspection, often aided by magnifying glasses or gauges.
- Internal defects are identified using non-destructive testing (NDT) methods such as X-ray radiography, ultrasonic testing, or magnetic particle inspection.
- Repair:
- The general repair process involves removing the defective material (e.g., by grinding, gouging, or chipping) and then re-welding the area. The specific repair method depends on the type, size, and location of the defect, as well as the material and applicable welding codes. After repair, the weld is re-inspected to ensure it meets quality standards.
Was this helpful?
Still stuck on this one?
Ask a follow-up, and the answer starts from this question.
Got a different question?Ask your own question
More Physics Questions
QDiscuss vividly on forging, list and explain forging defects.QDraw and name the parts of MMAW (Metal Arc Welding) and the elements of Arc welding.QThe symbol below shows the use of what type of weld?QISC 215: WORKSHOP PRACTICES, SKILL ACQUISITION. (a) Define Welding. (b) State five (5) Safety…QThe diagram shown in fig 1 is a welding process. a. Name the type of welding and explain how the…
Handwritten Step-by-Step Solution
Get this as a handwritten image on WhatsApp — like a tutor wrote it for you.
Try on WhatsApp