
We read your photo as:
Create a one-point perspective drawing of a house using the provided plan and elevation views, showing the steps involved.
ScanSolve AI Answer
Step-by-step solution
6 stepsTo create the one-point perspective drawing of the house, follow these steps based on the provided plan and elevation views:
Set up the perspective framework*.
Draw the Picture Plane (PP) and Ground Line (GL) as given. From the Station Point (SP), draw a line perpendicular to the PP. Where this line intersects the PP, drop a vertical line down to the drawing area. The intersection of this vertical line with the GL is the point where the Vanishing Point (VP) will be located on the Horizon Line (HL). Draw the Horizon Line (HL) parallel to the GL at a suitable eye-level height (e.g., 1.5-2 meters above GL, scaled 1:100). The intersection of the vertical line from SP (projected through PP) and the HL is your Vanishing Point (VP). Label it.
Establish the true height line*.
The problem states to align the leading corner of the house with the GL. This means the corner of the L-shaped plan that is closest to the SP and touches the PP will be drawn true size. Project this leading corner from the plan view down to the GL. From this point on the GL, draw a vertical line upwards. Using the given elevation view, transfer the true heights of the house (base, roof eaves, roof peak) onto this vertical line. This is your true height line.
Project the house outline to the Vanishing Point*.
From each point on the true height line (base, eaves, peak), draw lines receding towards the Vanishing Point (VP) on the HL. These lines represent the depth of the house in perspective.
Determine the depth of the house*.
From each corner of the house in the plan view, draw a line towards the Station Point (SP). Where these lines intersect the Picture Plane (PP), drop vertical lines down to the perspective drawing area. These vertical lines define the perspective positions of the house's corners and walls.
Construct the perspective view*.
Connect the points where the vertical lines (from Step 4) intersect the receding lines (from Step 3) to form the base, walls, and roof of the house. For example, the intersection of a vertical line from a plan corner with the base receding line from the true height line gives a corner of the house's base. Similarly, find the top corners and roof lines. Since no hidden detail is required, only draw the visible edges.
Add details (windows, doors)*.
For windows and doors, project their corners from the plan view towards the SP, then down to the PP. Transfer their true heights from the elevation view to the true height line, and then project these heights to the VP. Use these projections to draw the windows and doors in perspective.
The completed drawing will show the house in one-point perspective, with all lines receding to the single vanishing point.
Still stuck on this one?
Ask a follow-up, and the answer starts from this question.
More Computer Science Questions
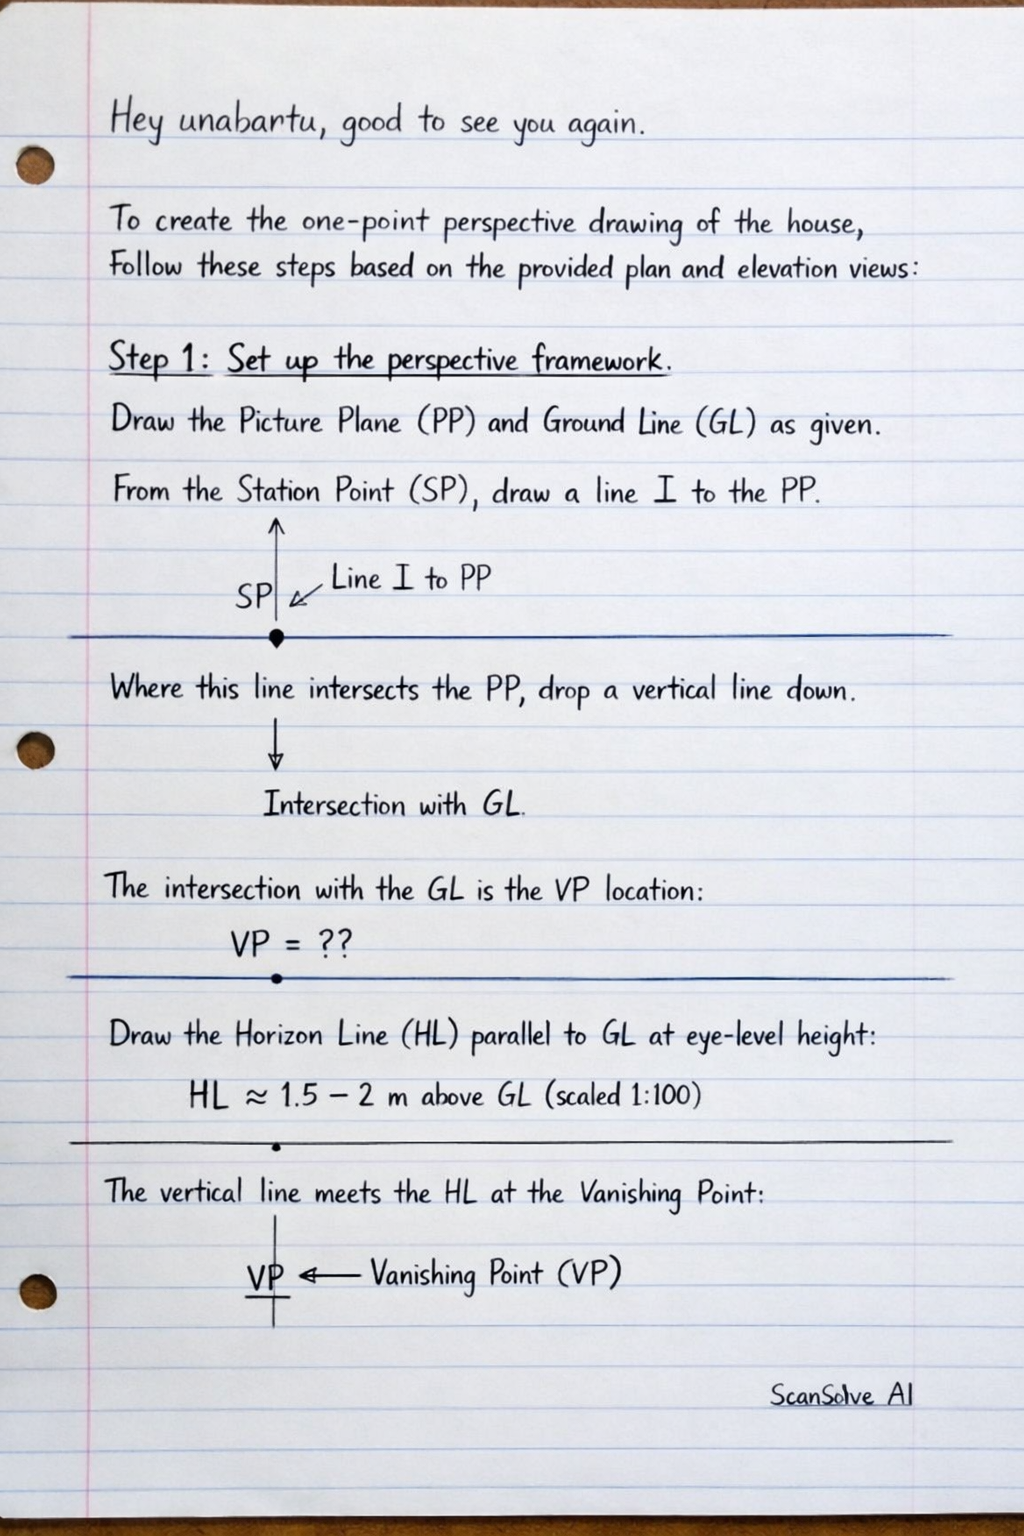
Handwritten Step-by-Step Solution
Get this as a handwritten image on WhatsApp — like a tutor wrote it for you.
Try on WhatsApp