A floor plan for the Mashaba Holdings offices is given below. The length of the building on the plan is 11.70 cm and the width is 10.41 cm. An electrical plan is also attached to the floor plan. Use the information on the floor plan to answer the following questions.

Mathematics
A floor plan for the Mashaba Holdings offices is given below. The length of the building on the plan is 11.70 cm and the width is 10.41 cm. An electrical plan is also attached to the floor plan. Use the information on the floor plan to answer the following questions.

ScanSolve AI Answer

Answer

7

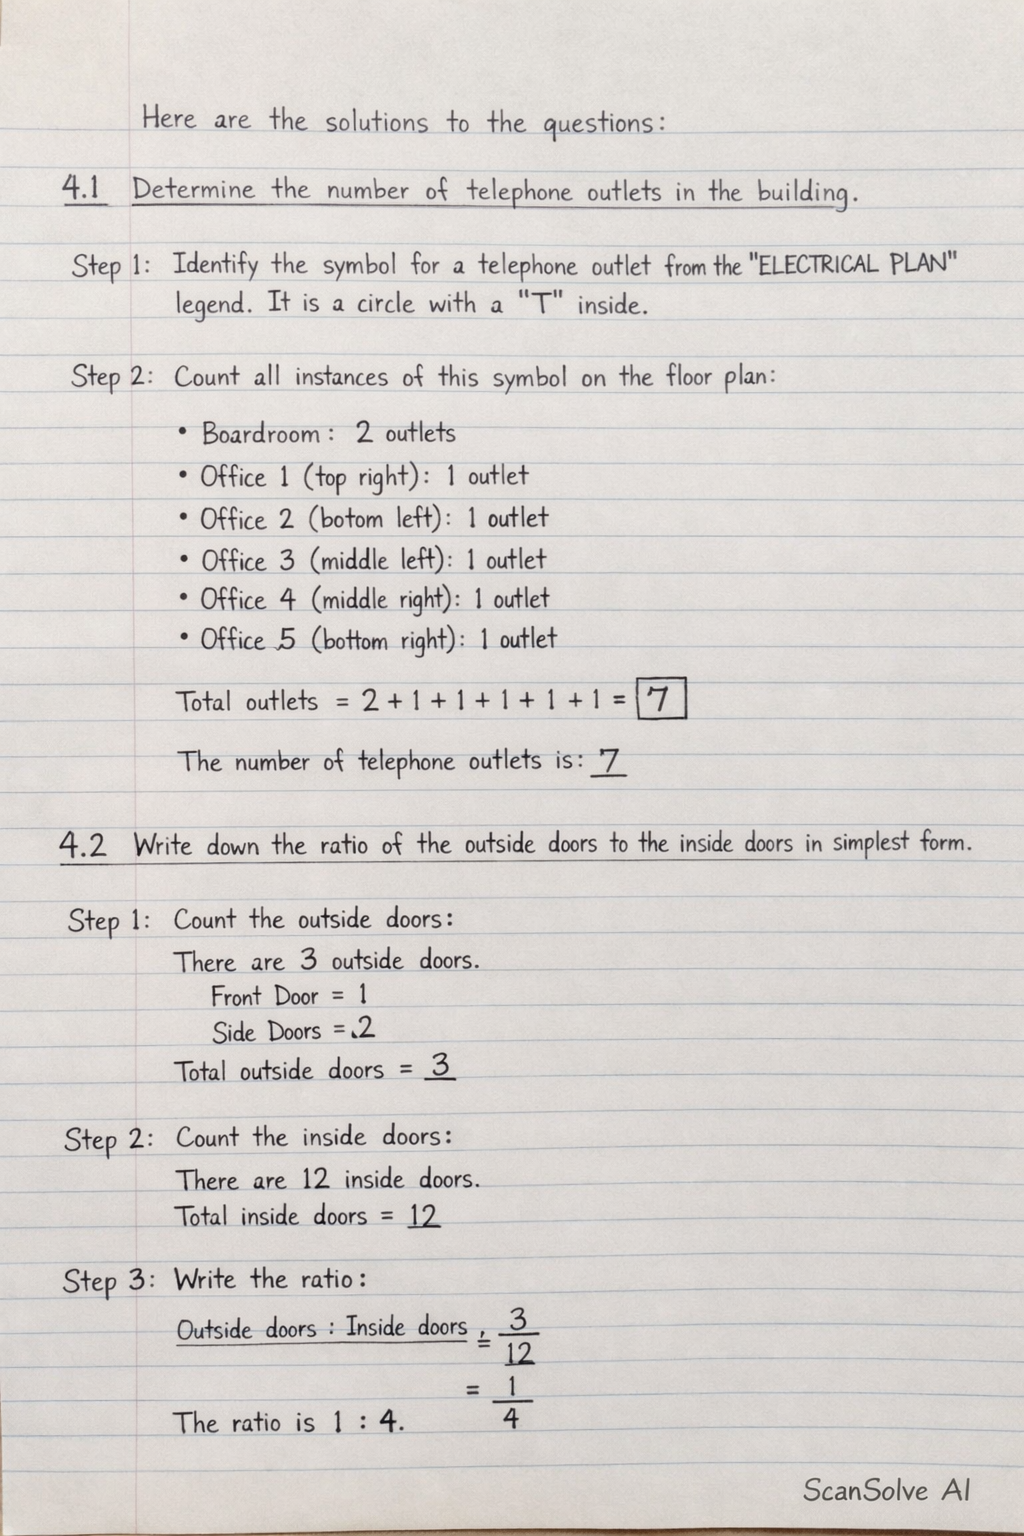
Here are the solutions to the questions:

4.1 Determine the number of telephone outlets in the building.

Step 1: Identify the symbol for a telephone outlet from the "ELECTRICAL PLAN" legend. It is a circle with a 'T' inside. Step 2: Count all instances of this symbol on the floor plan. • Boardroom: 2 outlets • Office 1 (top right): 1 outlet • Office 2 (bottom left): 1 outlet • Office 3 (middle left): 1 outlet • Office 4 (middle right): 1 outlet • Office 5 (bottom right): 1 outlet Total outlets = 2+1+1+1+1+1=72 + 1 + 1 + 1 + 1 + 1 = 7

The number of telephone outlets is 7\boxed{7}.

4.2 Write down the ratio of the outside doors to the inside doors in simplest form.

Step 1: Count the outside doors. These are doors leading from the exterior into the building. • Main entrance (top left): 1 door • Boardroom entrance from outside (top left): 1 door Total outside doors = 1+1=21 + 1 = 2 Step 2: Count the inside doors. These are doors connecting rooms within the building. • Boardroom to passage: 1 door • Passage to Office 1: 1 door • Passage to Office 2: 1 door • Passage to Office 3: 1 door • Passage to Office 4: 1 door • Passage to Office 5: 1 door Total inside doors = 1+1+1+1+1+1=61 + 1 + 1 + 1 + 1 + 1 = 6 Step 3: Form the ratio and simplify. Ratio = Outside doors : Inside doors = 2:62 : 6 Simplifying by dividing both sides by 2 gives 1:31 : 3.

The ratio of outside doors to inside doors in simplest form is 1:3\boxed{1:3}.

4.3 Explain the meaning of the scale 1:200 on the plan.

The scale 1:2001:200 means that every unit of measurement on the plan represents 200200 of the same units in actual size. For example, 1 cm1 \text{ cm} on the plan corresponds to 200 cm200 \text{ cm} in reality.

4.4 Use the given scale to determine the actual dimensions of the building.

Step 1: Identify the given plan dimensions and the scale. Plan length = 11.70 cm11.70 \text{ cm} Plan width = 10.41 cm10.41 \text{ cm} Scale = 1:2001:200 Step 2: Calculate the actual length. Actual length = Plan length ×\times Scale factor Actual length = 11.70cm×200=2340 cm11.70 cm \times 200 = 2340 \text{ cm} Convert to meters: 2340cm÷100=23.40 m2340 cm \div 100 = 23.40 \text{ m} Step 3: Calculate the actual width. Actual width = Plan width ×\times Scale factor Actual width = 10.41cm×200=2082 cm10.41 cm \times 200 = 2082 \text{ cm} Convert to meters: 2082cm÷100=20.82 m2082 cm \div 100 = 20.82 \text{ m}

The actual dimensions of the building are: Length: 23.40m\boxed{23.40 m} Width: 20.82m\boxed{20.82 m}

4.5 The width of the building is 10.41cm. Verify if the width is correct. Show all calculations and write the answer in metres.

Step 1: The given plan width is 10.41 cm10.41 \text{ cm}. The scale is 1:2001:200. Step 2: Calculate the actual width using the given plan width and scale. Actual width = Plan width ×\times Scale factor Actual width = 10.41cm×200=2082 cm10.41 cm \times 200 = 2082 \text{ cm} Step 3: Convert the actual width to metres. Actual width in metres = 2082cm÷100=20.82 m2082 cm \div 100 = 20.82 \text{ m}

The actual width of the building is 20.82m\boxed{20.82 m}.

4.6 Determine the probability of finding a window on the eastern wall of the offices.

Step 1: Identify the eastern direction. According to the compass rose, East is to the right. Step 2: Identify the offices and their external eastern walls. • Boardroom (top left): Has no external eastern wall. • Office 1 (top right): Has an external eastern wall, and it contains a window. • Office 2 (bottom left): Has no external eastern wall. • Office 3 (middle left): Has no external eastern wall. • Office 4 (middle right): Has an external eastern wall, and it contains a window. • Office 5 (bottom right): Has an external eastern wall, and it contains a window. Step 3: Count the number of offices with an external eastern wall and the number of those walls that have windows. There are 3 distinct external eastern wall segments belonging to offices (Office 1, Office 4, Office 5). All 3 of these eastern wall segments have windows. Step 4: Calculate the probability. Probability = (Number of eastern office walls with windows) / (Total number of eastern office walls) Probability = 33=1\frac{3}{3} = 1

The probability of finding a window on the eastern wall of the offices is 1\boxed{1}.

Send me the next one 📸

Was this helpful?

Need help with your own homework?

Get instant step-by-step solutions to any question. Free to start.

Ask Your Question
Handwritten step-by-step solution preview

Handwritten Step-by-Step Solution

Get this as a handwritten image on WhatsApp — like a tutor wrote it for you.

Try on WhatsApp

Still have questions?

Quick Answer

4.1 Determine the number of telephone outlets in the building. Step 1: Identify the symbol for a telephone outlet from the "ELECTRICAL PLAN" legend.

A floor plan for the Mashaba Holdings offices is given below. The length of the building on the plan is 11.70 cm and the width is 10.41 cm. An electrical plan is also attached to the floor plan. Use the information on the floor plan to answer the following questions.
Mathematics

This mathematics problem involves applying core mathematical principles and formulas. Below you will find a complete step-by-step solution with detailed explanations for each step, helping you understand not just the answer but the method behind it.

ScanSolve AI Answer
Here are the solutions to the questions: 4.1 Determine the number of telephone outlets in the building. Step 1: Identify the symbol for a telephone outlet from the "ELECTRICAL PLAN" legend. It is a circle with a 'T' inside. Step 2: Count all instances of this symbol on the floor plan. • Boardroom: 2 outlets • Office 1 (top right): 1 outlet • Office 2 (bottom left): 1 outlet • Office 3 (middle left): 1 outlet • Office 4 (middle right): 1 outlet • Office 5 (bottom right): 1 outlet Total outlets = 2 + 1 + 1 + 1 + 1 + 1 = 7 The number of telephone outlets is 7. 4.2 Write down the ratio of the outside doors to the inside doors in simplest form. Step 1: Count the outside doors. These are doors leading from the exterior into the building. • Main entrance (top left): 1 door • Boardroom entrance from outside (top left): 1 door Total outside doors = 1 + 1 = 2 Step 2: Count the inside doors. These are doors connecting rooms within the building. • Boardroom to passage: 1 door • Passage to Office 1: 1 door • Passage to Office 2: 1 door • Passage to Office 3: 1 door • Passage to Office 4: 1 door • Passage to Office 5: 1 door Total inside doors = 1 + 1 + 1 + 1 + 1 + 1 = 6 Step 3: Form the ratio and simplify. Ratio = Outside doors : Inside doors = 2 : 6 Simplifying by dividing both sides by 2 gives 1 : 3. The ratio of outside doors to inside doors in simplest form is 1:3. 4.3 Explain the meaning of the scale 1:200 on the plan. The scale 1:200 means that every unit of measurement on the plan represents 200 of the same units in actual size. For example, 1 cm on the plan corresponds to 200 cm in reality. 4.4 Use the given scale to determine the actual dimensions of the building. Step 1: Identify the given plan dimensions and the scale. Plan length = 11.70 cm Plan width = 10.41 cm Scale = 1:200 Step 2: Calculate the actual length. Actual length = Plan length × Scale factor Actual length = 11.70 cm × 200 = 2340 cm Convert to meters: 2340 cm ÷ 100 = 23.40 m Step 3: Calculate the actual width. Actual width = Plan width × Scale factor Actual width = 10.41 cm × 200 = 2082 cm Convert to meters: 2082 cm ÷ 100 = 20.82 m The actual dimensions of the building are: Length: 23.40 m Width: 20.82 m 4.5 The width of the building is 10.41cm. Verify if the width is correct. Show all calculations and write the answer in metres. Step 1: The given plan width is 10.41 cm. The scale is 1:200. Step 2: Calculate the actual width using the given plan width and scale. Actual width = Plan width × Scale factor Actual width = 10.41 cm × 200 = 2082 cm Step 3: Convert the actual width to metres. Actual width in metres = 2082 cm ÷ 100 = 20.82 m The actual width of the building is 20.82 m. 4.6 Determine the probability of finding a window on the eastern wall of the offices. Step 1: Identify the eastern direction. According to the compass rose, East is to the right. Step 2: Identify the offices and their external eastern walls. • Boardroom (top left): Has no external eastern wall. • Office 1 (top right): Has an external eastern wall, and it contains a window. • Office 2 (bottom left): Has no external eastern wall. • Office 3 (middle left): Has no external eastern wall. • Office 4 (middle right): Has an external eastern wall, and it contains a window. • Office 5 (bottom right): Has an external eastern wall, and it contains a window. Step 3: Count the number of offices with an external eastern wall and the number of those walls that have windows. There are 3 distinct external eastern wall segments belonging to offices (Office 1, Office 4, Office 5). All 3 of these eastern wall segments have windows. Step 4: Calculate the probability. Probability = (Number of eastern office walls with windows) / (Total number of eastern office walls) Probability = (3)/(3) = 1 The probability of finding a window on the eastern wall of the offices is 1. Send me the next one 📸