
We read your photo as:
A plan uses a scale of 1:200. What are the actual dimensions and floor area of a classroom and a computer lab shown on this plan?
ScanSolve AI Answer
Answer
Step-by-step solution
4 stepsState the assumed scale for the plan.
For questions 2.3 (a) and (b), it is assumed that the plan uses Scale D, which is a ratio scale of . This means on the plan represents in actual distance.
Calculate the actual dimensions of the Classroom for 2.3 (a).
Given:
Classroom Length on Plan =
Classroom Width on Plan =
Scale Denominator = 200Actual Length = Plan Length Scale Denominator
Convert to meters ():
Actual Width = Plan Width Scale Denominator
Convert to meters:
Calculate the actual floor area of the Computer Lab for 2.3 (b).
Given:
Computer Lab Length on Plan =
Computer Lab Width on Plan =
Scale Denominator = 200First, calculate the actual length and width in meters:
Actual Length = Plan Length Scale DenominatorConvert to meters:
Actual Width = Plan Width Scale Denominator
Convert to meters:
Now, calculate the actual floor area:
Actual Floor Area = Actual Length Actual WidthAddress Question 3.
The image provided only shows the title "QUESTION 3 CALCULATING MAP DISTANCE & DETERMINING THE SCALE" and a key formula. There are no specific sub-questions or tasks to solve under Question 3 in this image.
Try one yourself
A new problem that tests the same skill.
Still stuck on this one?
Ask a follow-up, and the answer starts from this question.
More Mathematics Questions
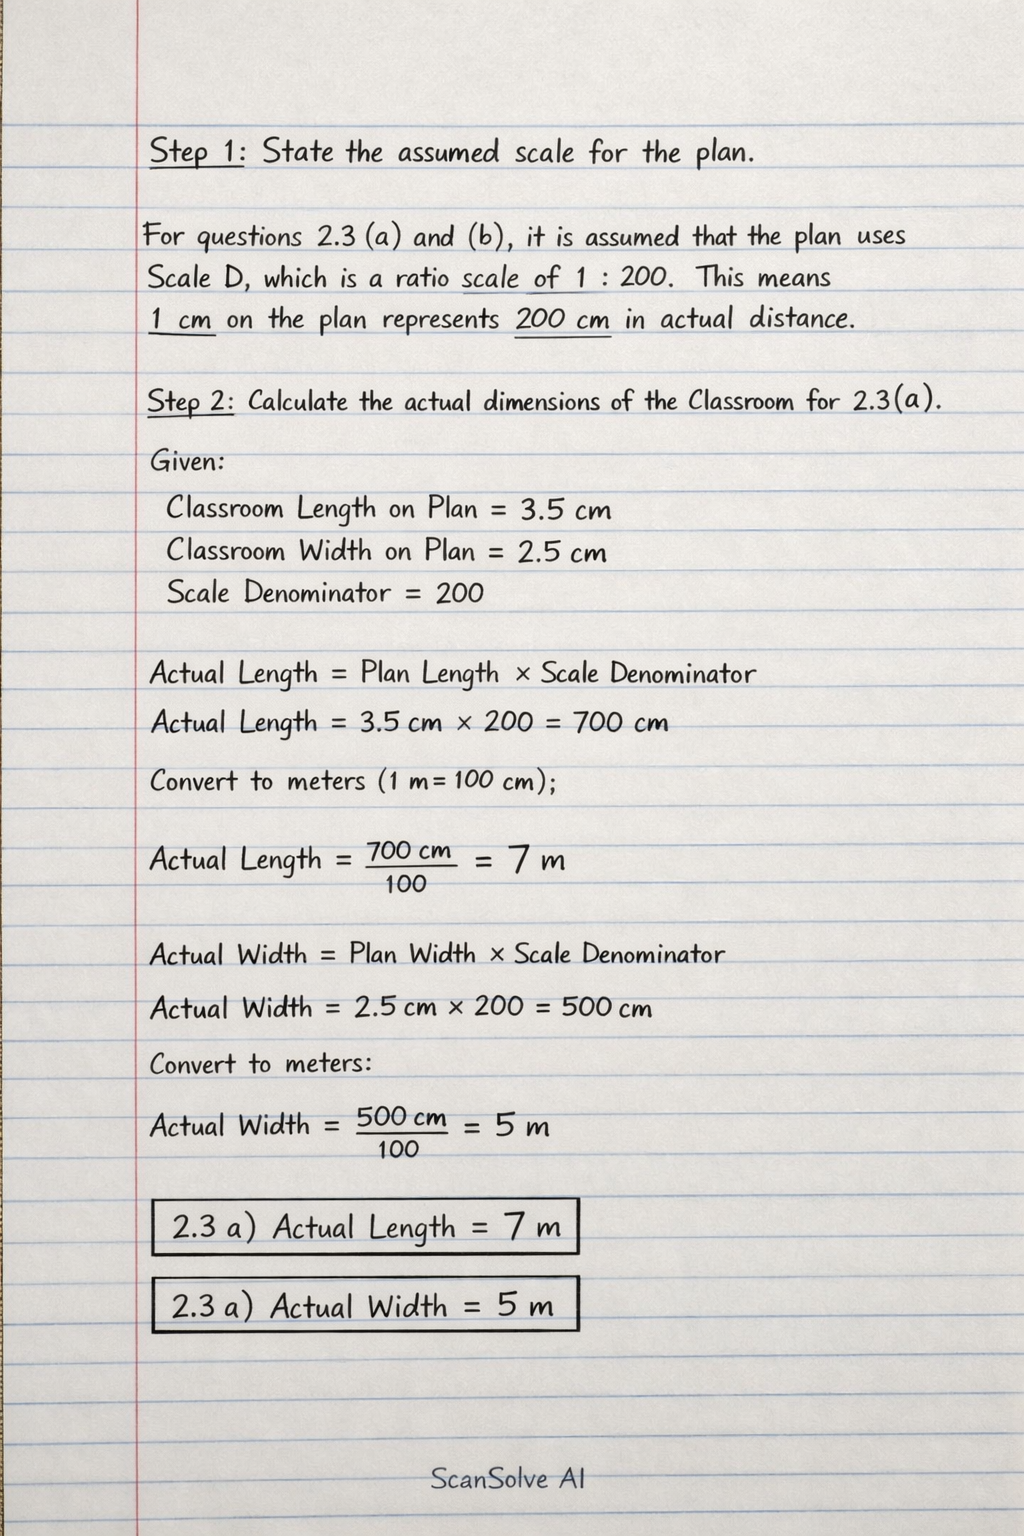
Handwritten Step-by-Step Solution
Get this as a handwritten image on WhatsApp — like a tutor wrote it for you.
Try on WhatsApp