
We read your photo as:
Calculate the number scale of a store layout plan given the actual width is 4 m and assuming the drawn width is 2 cm.
ScanSolve AI Answer
Answer
Step-by-step solution
4 stepsState the given actual dimension.
The actual width of Store Z is .
Explain the need for measurement and state assumption.
To derive the number scale, the width of Store Z on the layout plan must be measured from a physical copy. Since I cannot physically measure the image, I will assume that the width of Store Z on a printed version of the plan measures .
Convert units for consistency.
Convert the actual width to centimeters so it is in the same unit as the assumed drawn width:
Calculate the number scale.
The number scale is the ratio of the drawn width to the actual width:
This means that on the plan represents (or ) in reality.
The number scale used to draw this layout plan is .
Try one yourself
A new problem that tests the same skill.
Still stuck on this one?
Ask a follow-up, and the answer starts from this question.
More Mathematics Questions
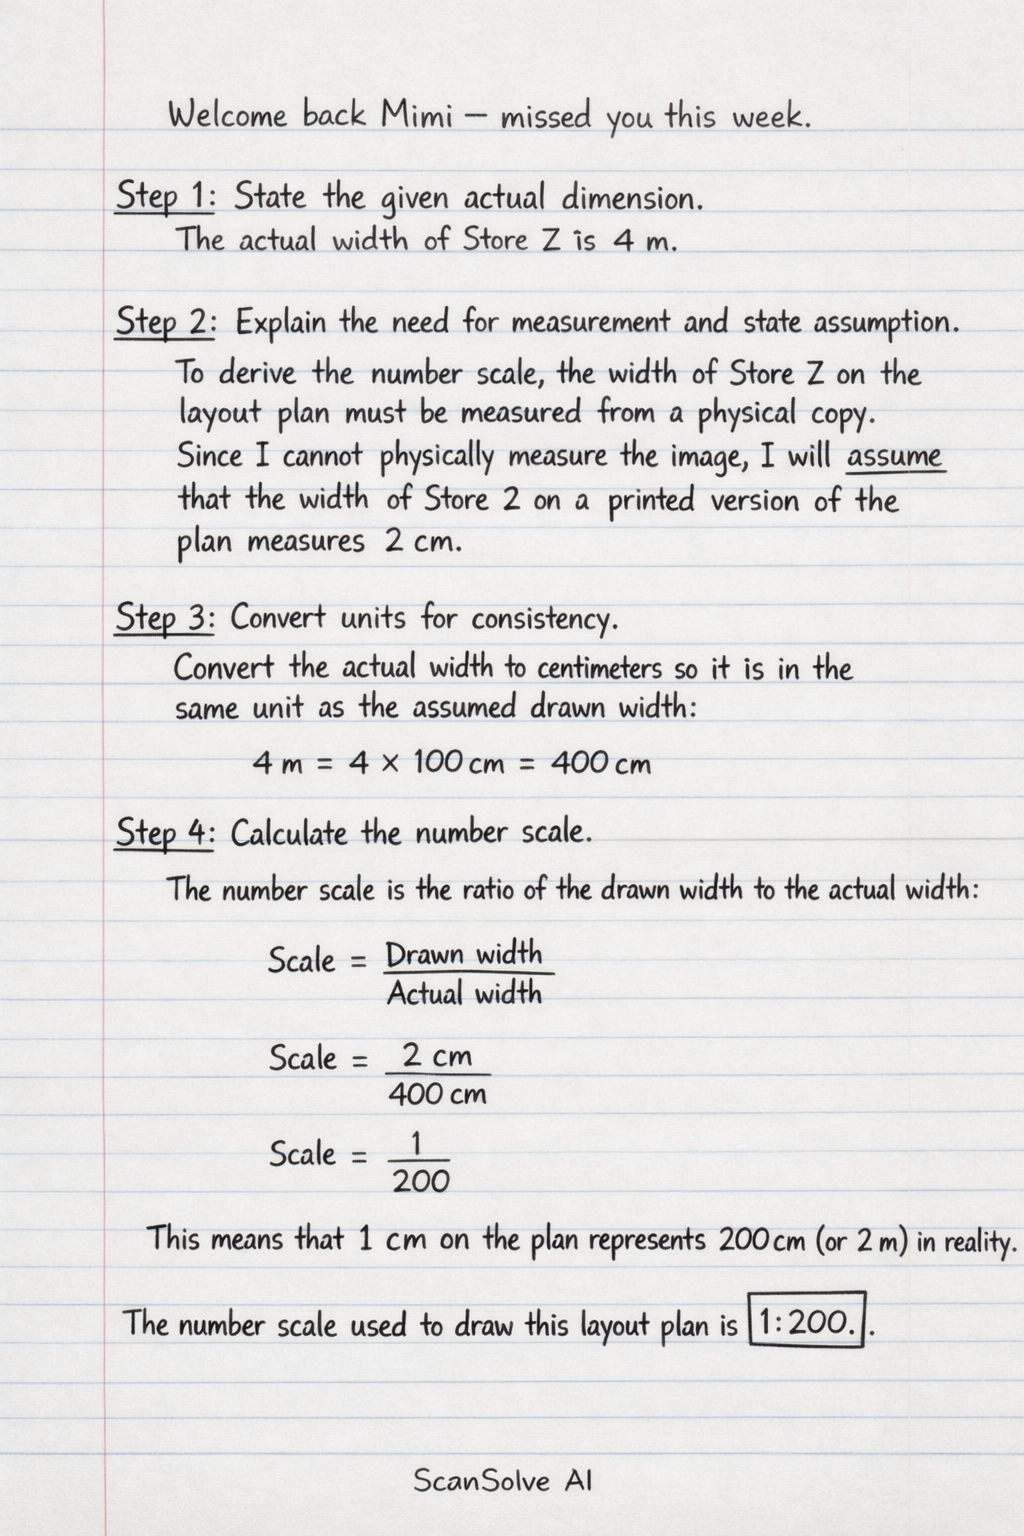
Handwritten Step-by-Step Solution
Get this as a handwritten image on WhatsApp — like a tutor wrote it for you.
Try on WhatsApp