
We read your photo as:
Which of the following tool is used to check the roundness and cylindrical accuracy of a component?
Physics
ScanSolve AI Answer
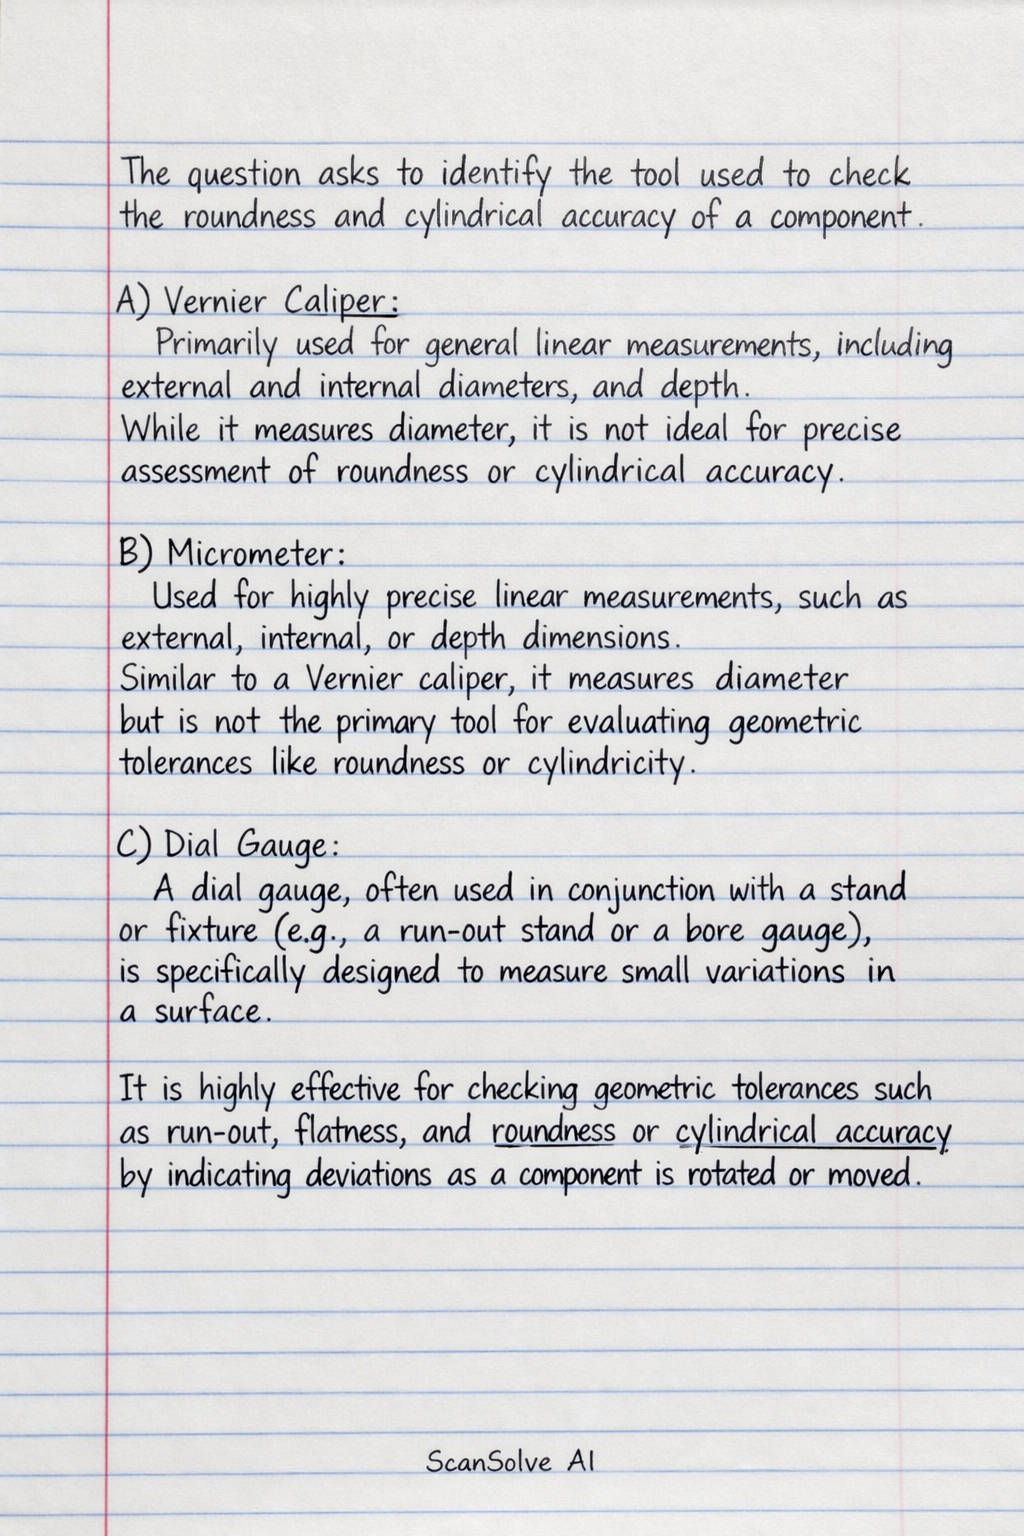
The question asks to identify the tool used to check the roundness and cylindrical accuracy of a component.
- A) Vernier Caliper: Primarily used for general linear measurements, including external and internal diameters, and depth. While it measures diameter, it is not ideal for precise assessment of roundness or cylindrical accuracy.
- B) Micrometer: Used for highly precise linear measurements, such as external, internal, or depth dimensions. Similar to a Vernier caliper, it measures diameter but is not the primary tool for evaluating geometric tolerances like roundness or cylindricity.
- C) Dial Gauge: A dial gauge, often used in conjunction with a stand or fixture (e.g., a run-out stand or a bore gauge), is specifically designed to measure small variations in a surface. It is highly effective for checking geometric tolerances such as run-out, flatness, and roundness or cylindrical accuracy by indicating deviations as a component is rotated or moved.
- D) Feeler Gauge: Used to measure small gaps or clearances between two parts. It is not used for measuring dimensions or geometric accuracy like roundness.
Among the given options, the Dial Gauge is the most suitable tool for checking roundness and cylindrical accuracy.
The final answer is .
Was this helpful?
Still stuck on this one?
Ask a follow-up, and the answer starts from this question.
Got a different question?Ask your own question
More Physics Questions
QWhat tool is used to measure the internal diameter of objects like a glass bottle?QThe instrument used for drawing fillets at the corners of an object isQCalculate the shape descriptors: Sphericity, Aspect Ratio, Elongation Ratio, and Flatness Ratio…QSECTION A − 09.00 − 10.00 (1 hour) 1. The instrument used for drawing fillets at the corners of an…QIdentify angles related to the diameter.
Handwritten Step-by-Step Solution
Get this as a handwritten image on WhatsApp — like a tutor wrote it for you.
Try on WhatsApp